














Address
1808 Via Chianti Street, PLANT CITY, FL
Price
$ 599,000
Property Attributes
- MLS#L4964706
- TypeSingle Family
- Listing Status Active
- CountyHillsborough
- CityPLANT CITY
- AreaPlant City
- NeighborhoodWALDEN POINTE
- Zip33566
- StyleSingle Family Residence
- Year Built2016
- Taxes$ 4591
- Price$ 599,000
- Bedrooms4
- Full Bathrooms2
- Half Bathrooms0
- Sqr Footage3213
- Lot Size0.35 Acres
Data Source:
Stellar MLS
Property Description
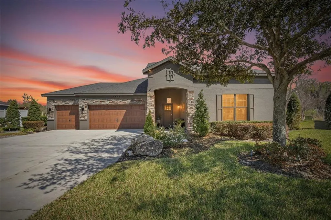
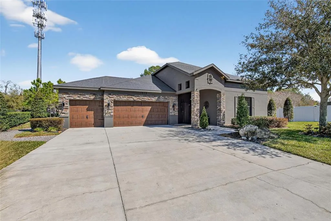
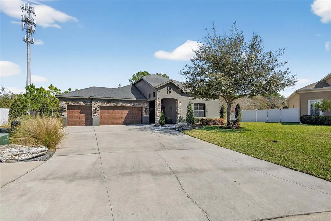
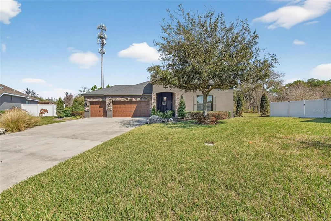
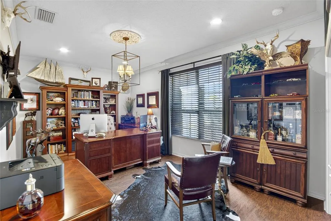
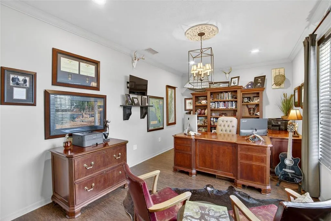
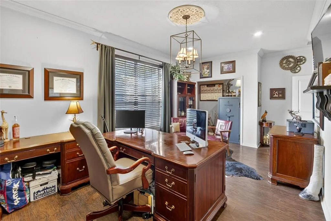
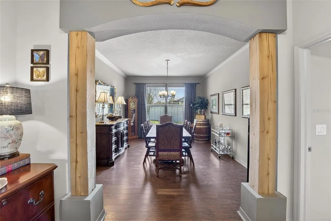
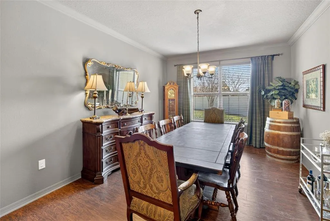
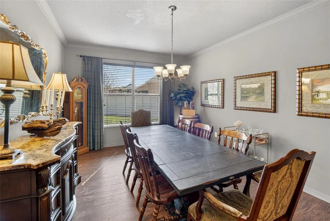
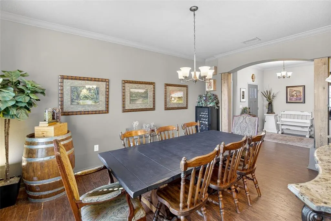
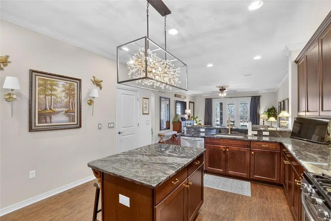
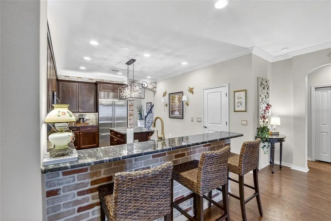
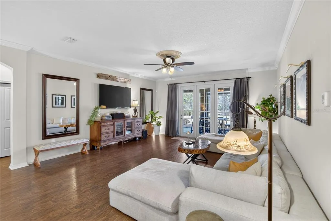
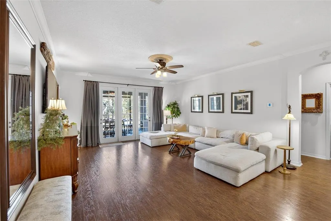
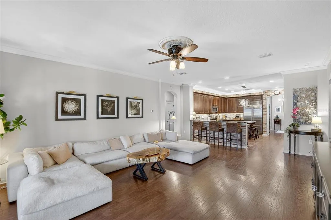
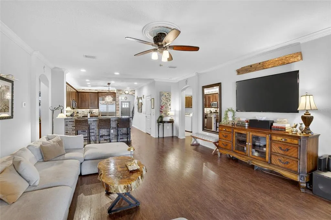
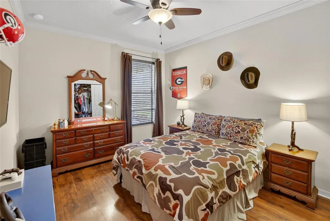
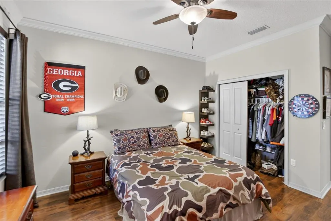
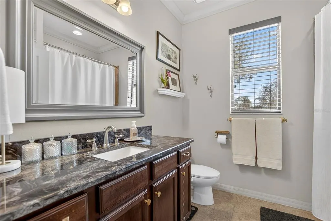
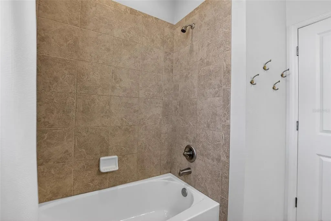
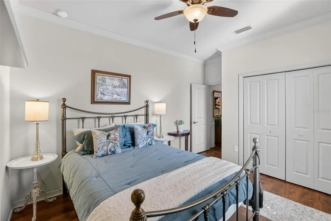
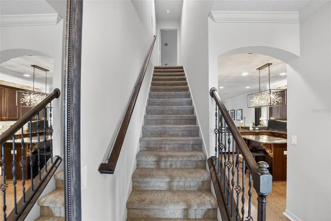
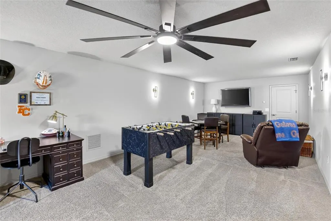
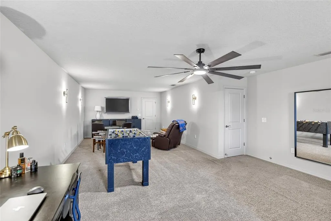
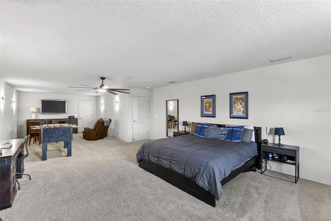
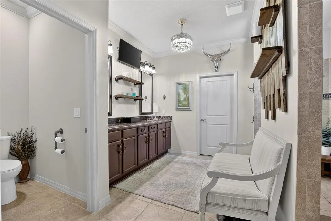
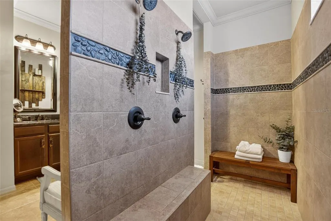
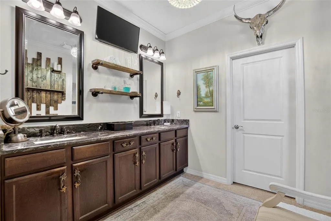
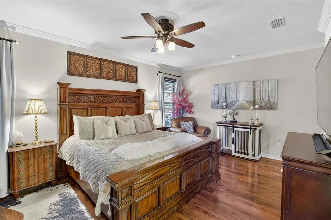
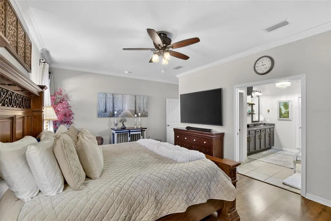
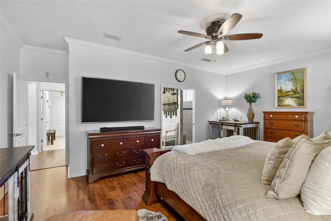
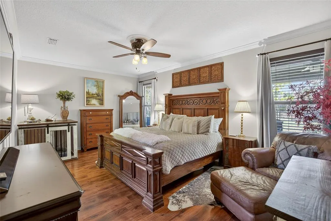
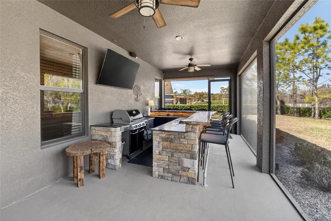
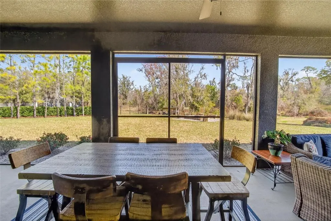
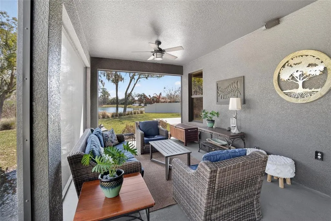
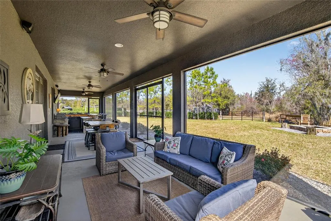
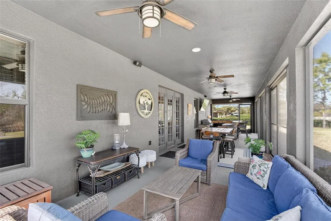
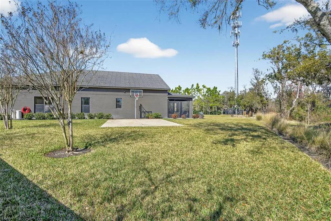
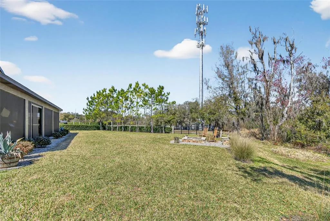
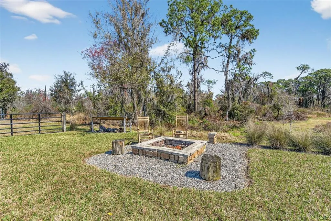
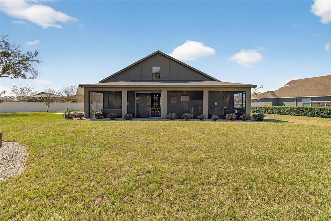
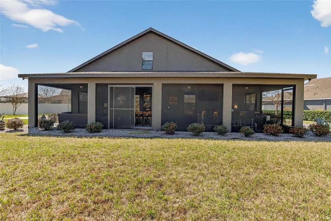
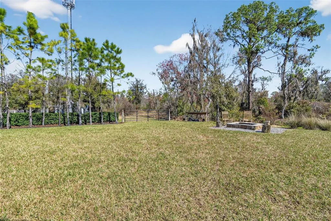
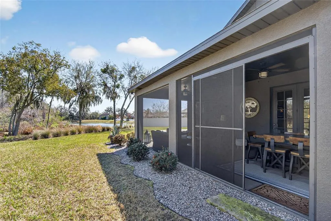
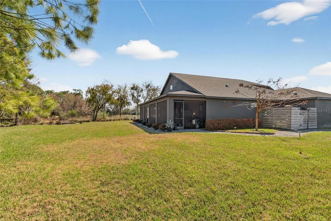
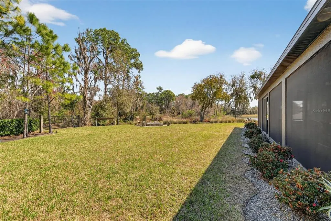
Welcome to this beautifully maintained 4-bedroom, 2-bath home situated on a desirable corner lot overlooking a peaceful nature preserve and two ponds. Thoughtfully designed with spacious living areas and impressive upgrades throughout, this home offers the perfect combination of comfort, style, and outdoor living. The open-concept floor plan features a spacious kitchen with a large center island, Sub-Zero refrigerator, walk-in pantry, and plenty of storage. The living area opens through French doors to an oversized back porch, creating an ideal space for entertaining or relaxing while enjoying the beautiful natural surroundings. A custom built-in bar adds an additional touch of character and makes entertaining effortless. The primary suite offers a private retreat with a spa-inspired bathroom featuring an oversized walk-in shower and a generous walk-in closet. Additional features include crown molding, blown-in insulation, fresh interior and exterior paint, upgraded irrigation, mature landscaping, and an alarm system ready for activation. The three-car garage and oversized driveway provide plenty of parking and storage. Upstairs, you’ll find an oversized bonus room with walk-in storage, offering flexible space for a media room, office, playroom, or guest area. Outside, the property truly shines with a basketball court, fire pit, spacious back porch, and beautifully established landscaping. Natural gas adds convenience and functionality to this exceptional home. This is a rare opportunity to enjoy a beautifully appointed home with abundant indoor and outdoor living space, privacy, and picturesque natural views.
| Elementary School | Middle School | High School |
|---|---|---|
| Trapnell-HB Elementary School | Turkey Creek-HB Middle School | Durant-HB High School |
| Price History | |
|---|---|
| 9/28/2026 | Listed $599,000 |
General Features
| Sewer | Public Sewer |
|---|---|
| Heating | Central |
| Cooling | Central Air |
| Utilities | BB/HS Internet Available |
| Roof | Shingle |
| Appliances | Cooktop,Dishwasher,Disposal,Microwave |
| Zoning | R-1A |
| HOA Fee | 536.1 |
| Garage Spaces | 3 |
| Construction Materials | Stucco |
| Pets Allowed | Yes |
| Year Built | 2016 |
| Levels | Two |
| Property Subtype | Single Family Residence |
| Tax Year | 2025 |
| Ownership | Co-op |
| Assoc Fee Paid Per | Annually |
| County | Hillsborough |
| New Construction | false |
| Property Type | Residential |
| Attached Garage | true |
| Subdivision Name | WALDEN POINTE |
| Facing Direction | Southwest |
| Garage Y/N | true |
| Total Rooms | 6 |
| Full Baths | 2 |
| Status | Active |
| Directions | From 39 Alexander St. Turn right onto Mud Lake Rd. Turn left onto Via Chianti. |
| High School | Durant-HB |
| City | PLANT CITY |
| Association Name | West Coast Management and Realty |
| Senior Community Y/N | false |
| MLS Area | 33566 - Plant City |
| Lot Size Units | Square Feet |
| Lot Size Square Feet | 15103 |
| Carport Y/N | false |
| Listing Terms | Cash,Conventional,FHA,VA Loan |
| Elementary School | Trapnell-HB |
| Land Lease Y/N | false |
| Tax Annual Amount | 4591.4 |
| Middle/Junior High School | Turkey Creek-HB |
| Additional Parcels Y/N | false |
| Lease Considered Y/N | true |
| Building Area Units | Square Feet |
| Living Area Units | Square Feet |
| Standard Status | Active |
| Occupancy Type | Vacant |
| Tax Lot | 7 |
| Legal Description | WALDEN POINTE LOT 7 BLOCK 2 |
| Minimum Lease | No Minimum |
| Water Access Y/N | false |
| Monthly HOA Amount | 44.68 |
| Additional Rooms | Bonus Room |
| Water View Y/N | false |
| Flood Zone Code | X* |
| In Law Suite YN | false |
| Flood Zone Code X | Yes |
Interior Features
| Interior Amenities | Walk-In Closet(s) |
|---|---|
| Flooring | Laminate |
| Furnished Y/N | Unfurnished |
| Total Stories | 2 |
| Air Conditioning Y/N | true |
| Heating Y/N | true |
| Fireplace Y/N | false |
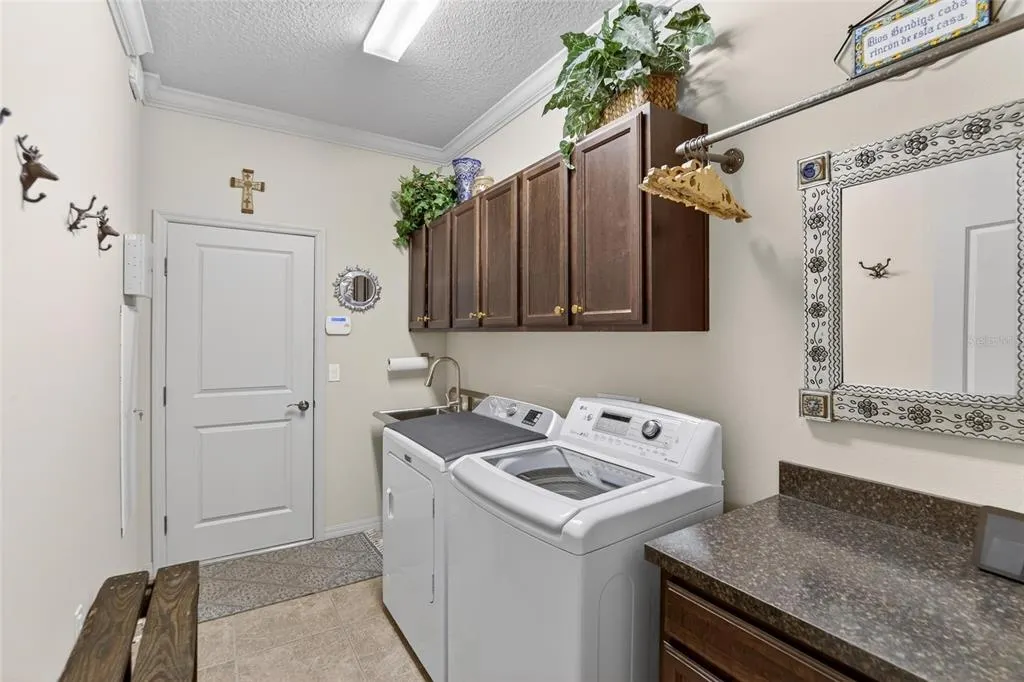
| Laundry Features | Laundry Room |
| Total Bedrooms | 4 |
| LivingAreaSource | Public Records |
| Total Baths | 2 |
Exterior Features
| Exterior Amenities | Basketball Court,Fire Pit,Outdoor Grill |
|---|---|
| Vegetation | Trees/Landscaped |
| Lot Features | Corner Lot |
| Water Source | Public |
| Lot Size Area | 15103 |
| Foundation Details | Slab |
| Building Area Total | 3213 |
| Lot Dimensions | 90.98 x 166 |
| Lot Size Acres | 0.35 |
| Road Surface Type | Asphalt |
| Private Pool | false |
| Waterfront Y/N | false |
| Covered Spaces | 3 |
Amenities
- Foreclosure
- Views
- Short Sale
- New Construction
- Adult 55+
- Lease To Own
- No HOA Fees
- Furnished
- Primary On Main
- Air Conditioning
- Seller Finance
- Green
- Fixer Upper
- Horse
- Golf
- Fireplace
- Deck
- Garage
- Basement
- Pool
Property vs Single Family Average in 33566
Price
Taxes
Year Built
 Copyright © MFRMLS.com All information deemed reliable but not guaranteed. All properties are subject to prior sale, change or withdrawal. Neither listing broker(s) or information provider(s) shall be responsible for any typographical errors, misinformation, misprints and shall be held totally harmless. Listing(s) information is provided for consumers personal, non-commercial use and may not be used for any purpose other than to identify prospective properties consumers may be interested in purchasing. Information on this site was last updated Last updated on September 28, 2026 3:54 AM UTC The listing information on this page last changed on Last updated on September 28, 2026 3:54 AM UTCd. The data relating to real estate for sale on this website comes in part from the Internet Data Exchange program of MFR MLS.
All information deemed reliable but not guaranteed. All properties are subject to prior sale, change or withdrawal. Neither listing broker(s) or information provider(s) shall be responsible for any typographical errors, misinformation, misprints and shall be held totally harmless. Listing(s) information is provided for consumers personal, non-commercial use and may not be used for any purpose other than to identify prospective properties consumers may be interested in purchasing.
Updated on September 28, 2026 3:54 AM UTC
Copyright © MFRMLS.com All information deemed reliable but not guaranteed. All properties are subject to prior sale, change or withdrawal. Neither listing broker(s) or information provider(s) shall be responsible for any typographical errors, misinformation, misprints and shall be held totally harmless. Listing(s) information is provided for consumers personal, non-commercial use and may not be used for any purpose other than to identify prospective properties consumers may be interested in purchasing. Information on this site was last updated Last updated on September 28, 2026 3:54 AM UTC The listing information on this page last changed on Last updated on September 28, 2026 3:54 AM UTCd. The data relating to real estate for sale on this website comes in part from the Internet Data Exchange program of MFR MLS.
All information deemed reliable but not guaranteed. All properties are subject to prior sale, change or withdrawal. Neither listing broker(s) or information provider(s) shall be responsible for any typographical errors, misinformation, misprints and shall be held totally harmless. Listing(s) information is provided for consumers personal, non-commercial use and may not be used for any purpose other than to identify prospective properties consumers may be interested in purchasing.
Updated on September 28, 2026 3:54 AM UTC
 These listings are provided by the IDX Program of Brevard County, Florida. Real Estate listings held by brokerage firms other than NextHome Platinum are marked with the IDX Logo and detailed information about them includes the name of the listing brokers. IDX information is provided exclusively for consumers' personal, non-commercial use, and may not be used for any purpose other than to identify prospective properties consumers may be interested in purchasing. Information Deemed Reliable But Not
