
Water Views - New Construction - Primary on Main
Address
3274 Viceroy Court, POINCIANA, FL
Price
$ 358,990
Property Attributes
- MLS#O6348926
- TypeSingle Family
- Listing Status Pending
- CountyPolk
- CityPOINCIANA
- AreaKissimmee / Poinciana
- NeighborhoodLAKE DEER ESTATES
- Zip34759
- StyleFlorida
- Year Built2026
- Taxes$ 3777
- Price$ 358,990
- Bedrooms4
- Full Bathrooms3
- Half Bathrooms0
- Sqr Footage2198
- Lot Size0.14 Acres
Data Source:
Stellar MLS
Property Description
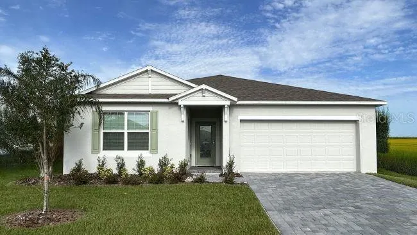
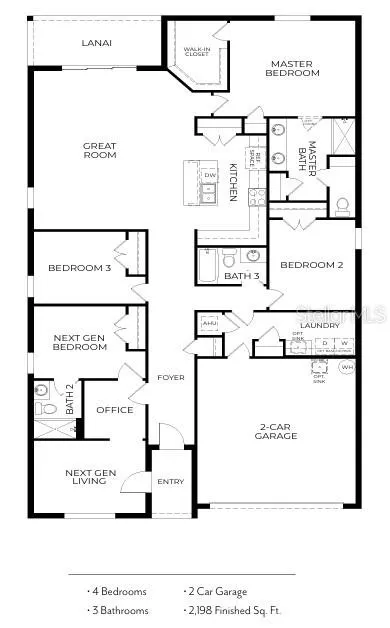
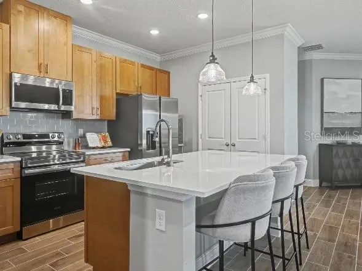
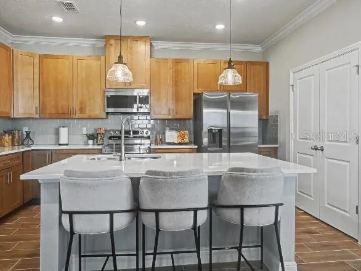
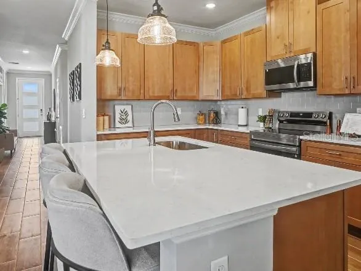
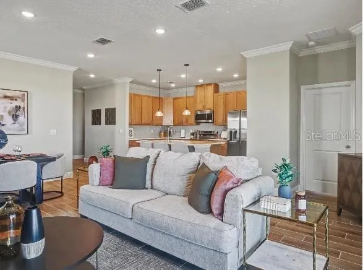
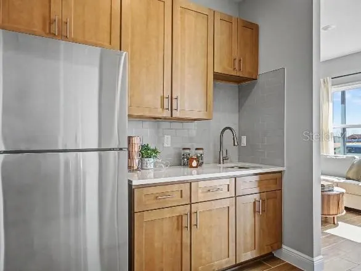
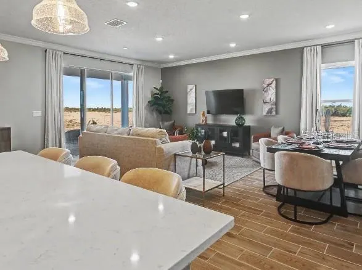
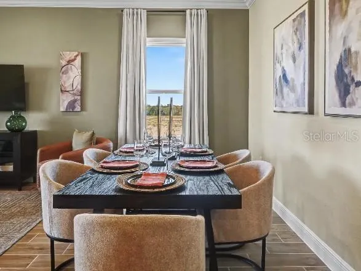
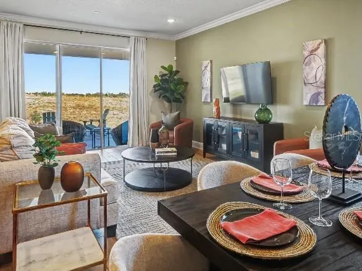
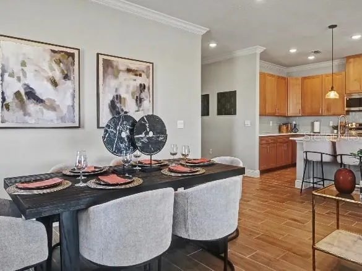
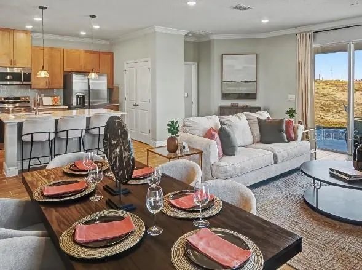
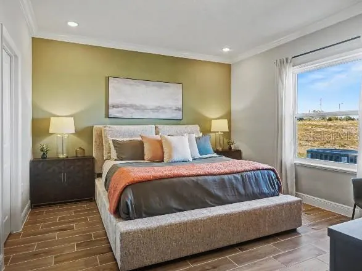
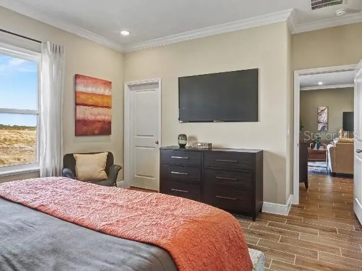
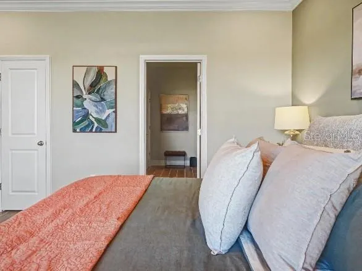
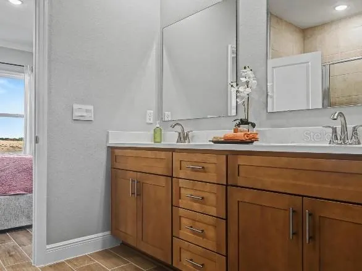
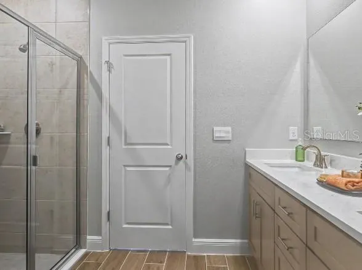
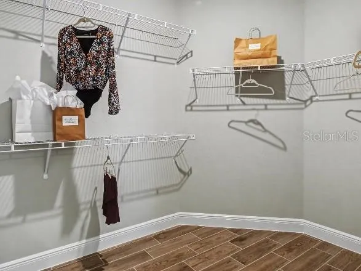
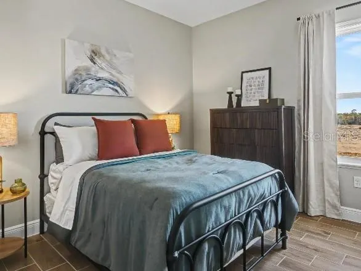
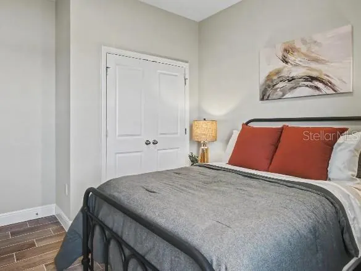
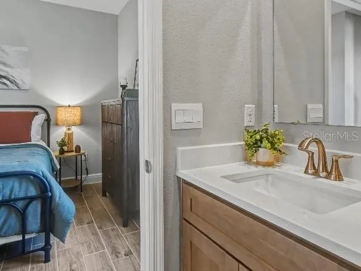
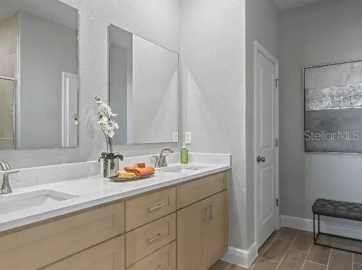
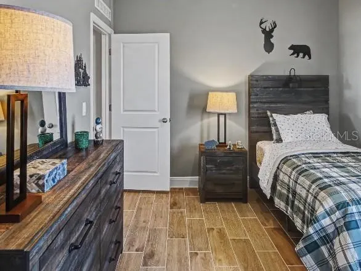
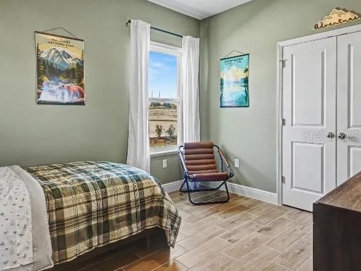
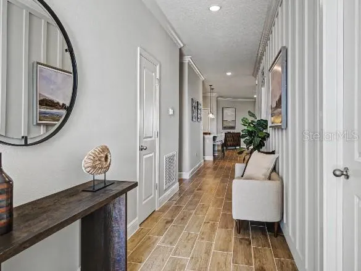
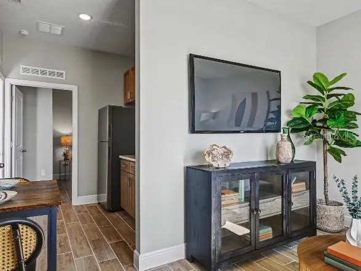
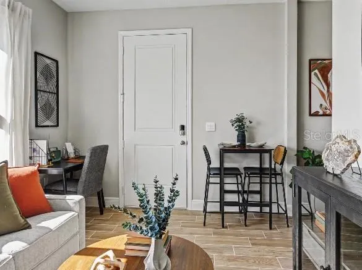
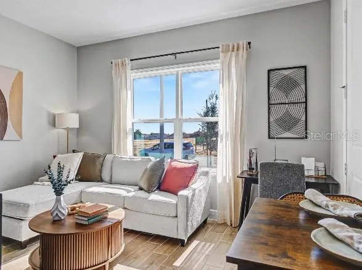
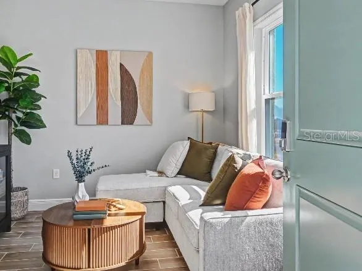
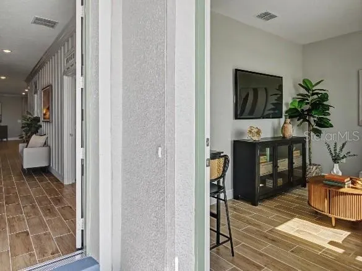
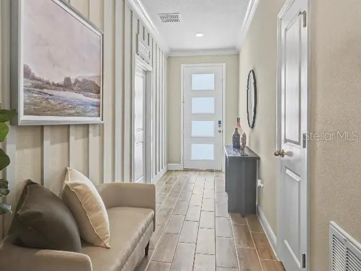
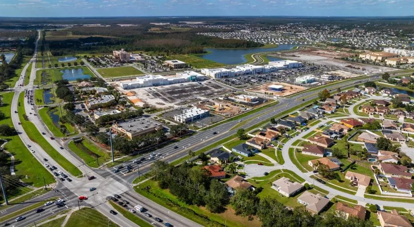
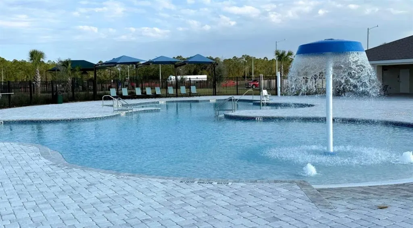
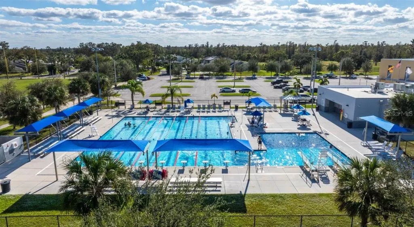
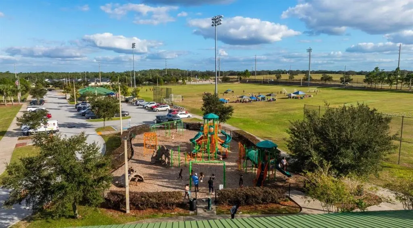
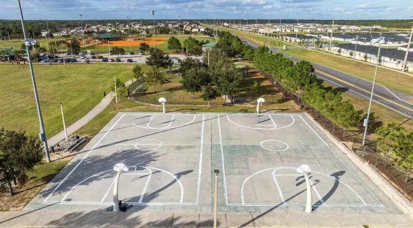
Under contract-accepting backup offers. The Sheffield – Lake Deer Estates This thoughtfully designed home sits on a conservation lot with serene pond views, blending modern elegance with functional layout. The next-gen suite features a private kitchenette/office, living area, en-suite bath, and its own private entry, providing a self-contained space within the home. Two additional secondary bedrooms provide flexible living space, and a centrally located laundry room with wall cabinetry adds convenience. The chef-inspired kitchen includes a spacious island with quartz countertops, a large walk-in pantry, and ample cabinetry. The open kitchen flows seamlessly into the great room, which is illuminated by four LED lights and enhanced by a triple-panel patio door leading to the covered lanai. The primary suite is tucked at the rear of the home for privacy and features a spa-style en-suite bath with tiled walk-in shower, quartz countertops, and a large walk-in closet. Outside, the covered patio provides space for outdoor dining or relaxation enjoying your water views, while the professionally landscaped yard with front irrigation keeps the grounds lush year-round. Smart home features—including a Ring Video Doorbell, Smart Thermostat, Keyless Entry Smart Door Lock, and Deako Switches—add convenience, security, and energy efficiency. You deserve to live in an amenity-rich community in Poinciana with sidewalk-lined streets, a pool, cabana, playground, and dog park. You can even follow the sidewalks to Poinciana Community Park, which offers sports courts, additional playgrounds, athletic fields, and more. With a full builder warranty, this home combines modern style, functionality, and peace of mind, all within a vibrant, family-friendly community.
| Elementary School | Middle School | High School |
|---|---|---|
| Laurel Elementary Elementary School | Lake Marion Creek Middle Middle School | Haines City Senior High High School |
| Price History | |
|---|---|
| 12/19/2025 | Listed $358,990 |
General Features
| Sewer | Public Sewer |
|---|---|
| Heating | Central,Electric |
| Cooling | Central Air |
| Utilities | Cable Available |
| Possession | Close Of Escrow |
| Roof | Other,Shingle |
| Appliances | Dishwasher,Disposal,Electric Water Heater,Microwave,Range |
| HOA Fee | 1328 |
| Garage Spaces | 2 |
| Association Fee Includes | Cable TV,Internet |
| Patio/Porch Features | Covered,Patio |
| Architectural Style | Florida |
| Security Features | Smoke Detector(s) |
| Construction Materials | Block,Stucco |
| Pets Allowed | Yes |
| Year Built | 2026 |
| View | Trees/Woods,Water |
| Levels | One |
| Property Subtype | Single Family Residence |
| Tax Year | 2024 |
| Ownership | Fee Simple |
| Community Features | Dog Park,Playground,Pool,Sidewalks |
| Assoc Fee Paid Per | Annually |
| County | Polk |
| New Construction | true |
| Property Type | Residential |
| Attached Garage | true |
| Subdivision Name | LAKE DEER ESTATES |
| Facing Direction | South |
| Garage Y/N | true |
| Total Rooms | 8 |
| Full Baths | 3 |
| Status | Pending |
| Directions | From FL-17, turn right onto Lake Hatchineha Rd and continue 7.6 miles, passing Dollar General. Turn left onto Marigold Ave, then right onto Broadwing Blvd. In 0.3 miles, turn left onto Viceroy Ct; the home will be on the right. |
| High School | Haines City Senior High |
| City | POINCIANA |
| Association Name | Care of Maronda Homes |
| Senior Community Y/N | false |
| MLS Area | 34759 - Kissimmee / Poinciana |
| Lot Size Units | Square Feet |
| Lot Size Square Feet | 6316 |
| Carport Y/N | false |
| Listing Terms | Cash,Conventional,FHA,VA Loan |
| Elementary School | Laurel Elementary |
| Land Lease Y/N | false |
| Tax Annual Amount | 3777 |
| Middle/Junior High School | Lake Marion Creek Middle |
| Property Condition | Completed |
| Additional Parcels Y/N | false |
| Lease Considered Y/N | true |
| Virtual Tour | https://www.propertypanorama.com/instaview/stellar/O6348926 |
| Building Area Units | Square Feet |
| Living Area Units | Square Feet |
| Builder Name | Maronda Homes |
| Standard Status | Active Under Contract |
| Occupancy Type | Vacant |
| TaxOtherAnnualAssessmentAmount | 2350 |
| Tax Lot | 139 |
| Legal Description | LAKE DEER ESTATES PB 199 PG 19-27 LOT 139 |
| Water View | Pond |
| Minimum Lease | No Minimum |
| Water Access Y/N | false |
| Monthly HOA Amount | 110.67 |
| Additional Rooms | Great Room,Interior In-Law Suite w/Private Entry |
| ILS Under Air SQFT | 366 |
| Water View Y/N | true |
| Flood Zone Code | X |
| In Law Suite YN | true |
| In Law Suite Description | 1 Bathroom,Attached,Kitchenette,Private Entrance |
| Flood Zone Code X | Yes |
Interior Features
| Interior Amenities | Living Room/Dining Room Combo,Open Floorplan,Other,Primary Bedroom Main Floor,Smart Home,Stone Counters,Thermostat,Walk-In Closet(s) |
|---|---|
| Flooring | Carpet,Ceramic Tile |
| Furnished Y/N | Unfurnished |
| Air Conditioning Y/N | true |
| Heating Y/N | true |
| Window Features | Blinds,Double Pane Windows,ENERGY STAR Qualified Windows |
| Fireplace Y/N | false |
| Laundry Features | Electric Dryer Hookup,Laundry Room,Washer Hookup |
| Total Bedrooms | 4 |
| LivingAreaSource | Builder |
| Total Baths | 3 |
Exterior Features
| Exterior Amenities | Irrigation System |
|---|---|
| Parking Features | Driveway,Garage Door Opener |
| Lot Features | Conservation Area,Landscaped,Sidewalk |
| Water Source | Public |
| Lot Size Area | 6316 |
| Foundation Details | Slab |
| Building Area Total | 2774 |
| Lot Size Acres | 0.14 |
| Road Surface Type | Paved |
| Private Pool | false |
| Waterfront Y/N | false |
| Covered Spaces | 2 |
| Builder Model | Sheffield B |
Amenities
- Foreclosure
- Views
- Short Sale
- New Construction
- Adult 55+
- Lease To Own
- No HOA Fees
- Furnished
- Primary On Main
- Air Conditioning
- Seller Finance
- Green
- Fixer Upper
- Horse
- Golf
- Fireplace
- Deck
- Garage
- Basement
- Pool
Property vs Single Family Average in 34759
Price
Taxes
Year Built
 Copyright © MFRMLS.com All information deemed reliable but not guaranteed. All properties are subject to prior sale, change or withdrawal. Neither listing broker(s) or information provider(s) shall be responsible for any typographical errors, misinformation, misprints and shall be held totally harmless. Listing(s) information is provided for consumers personal, non-commercial use and may not be used for any purpose other than to identify prospective properties consumers may be interested in purchasing. Information on this site was last updated Last updated on September 28, 2026 3:54 AM UTC The listing information on this page last changed on Last updated on September 28, 2026 3:54 AM UTCd. The data relating to real estate for sale on this website comes in part from the Internet Data Exchange program of MFR MLS.
All information deemed reliable but not guaranteed. All properties are subject to prior sale, change or withdrawal. Neither listing broker(s) or information provider(s) shall be responsible for any typographical errors, misinformation, misprints and shall be held totally harmless. Listing(s) information is provided for consumers personal, non-commercial use and may not be used for any purpose other than to identify prospective properties consumers may be interested in purchasing.
Updated on September 28, 2026 3:54 AM UTC
Copyright © MFRMLS.com All information deemed reliable but not guaranteed. All properties are subject to prior sale, change or withdrawal. Neither listing broker(s) or information provider(s) shall be responsible for any typographical errors, misinformation, misprints and shall be held totally harmless. Listing(s) information is provided for consumers personal, non-commercial use and may not be used for any purpose other than to identify prospective properties consumers may be interested in purchasing. Information on this site was last updated Last updated on September 28, 2026 3:54 AM UTC The listing information on this page last changed on Last updated on September 28, 2026 3:54 AM UTCd. The data relating to real estate for sale on this website comes in part from the Internet Data Exchange program of MFR MLS.
All information deemed reliable but not guaranteed. All properties are subject to prior sale, change or withdrawal. Neither listing broker(s) or information provider(s) shall be responsible for any typographical errors, misinformation, misprints and shall be held totally harmless. Listing(s) information is provided for consumers personal, non-commercial use and may not be used for any purpose other than to identify prospective properties consumers may be interested in purchasing.
Updated on September 28, 2026 3:54 AM UTC
 These listings are provided by the IDX Program of Brevard County, Florida. Real Estate listings held by brokerage firms other than NextHome Platinum are marked with the IDX Logo and detailed information about them includes the name of the listing brokers. IDX information is provided exclusively for consumers' personal, non-commercial use, and may not be used for any purpose other than to identify prospective properties consumers may be interested in purchasing. Information Deemed Reliable But Not
