
Price Reduction - Waterfront - Primary on Main - Eco Friendly
Address
2564 Morning Star Place, OVIEDO, FL
Price
$ 629,000
Property Attributes
- MLS#O6425562
- TypeSingle Family
- Listing Status Active
- CountySeminole
- CityOVIEDO
- AreaOviedo
- NeighborhoodREGENCY ESTATES
- Zip32765
- StyleTraditional
- Year Built2005
- Taxes$ 5567
- Price$ 629,000
- Bedrooms3
- Full Bathrooms2
- Half Bathrooms0
- Sqr Footage2106
- Lot Size0.18 Acres
Data Source:
Stellar MLS
Property Description
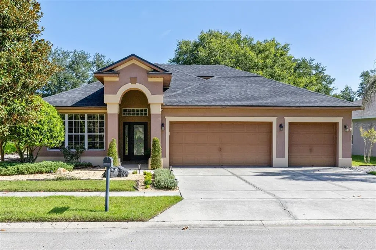
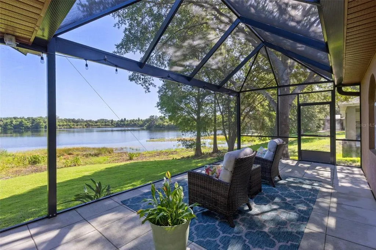
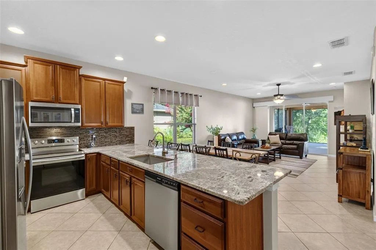
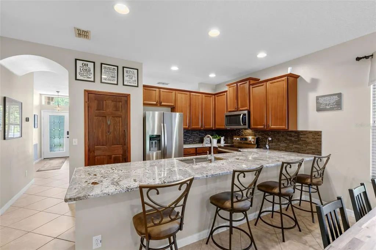
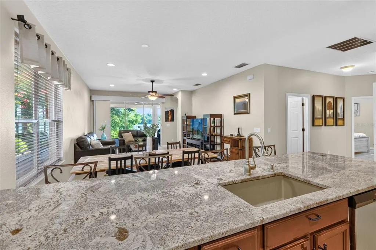
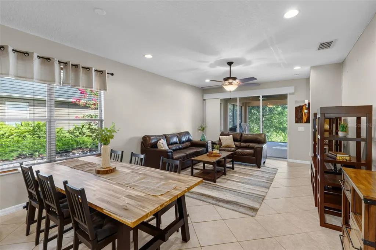
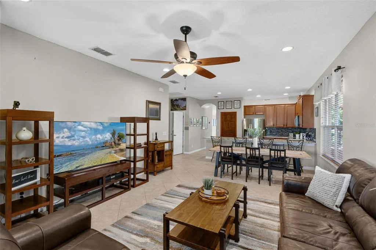
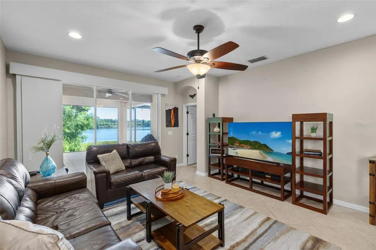
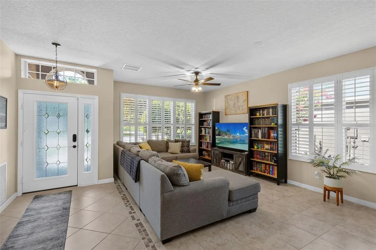
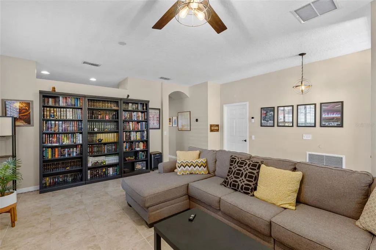
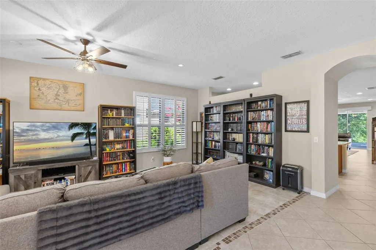
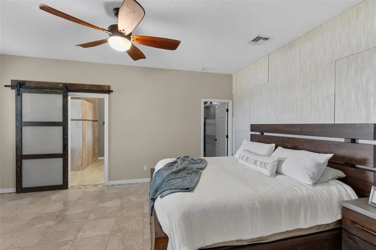
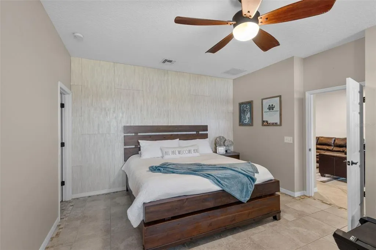
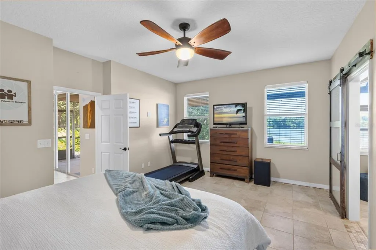
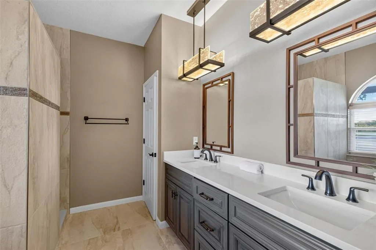
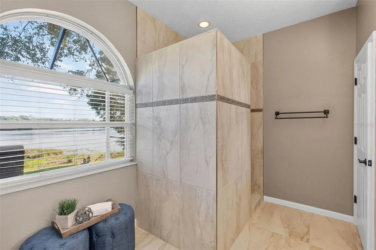
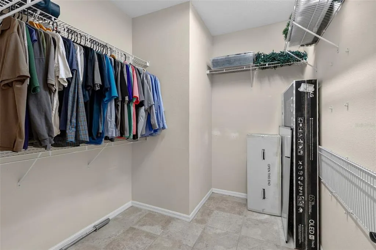
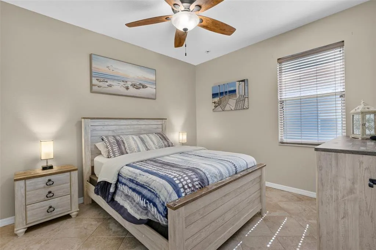
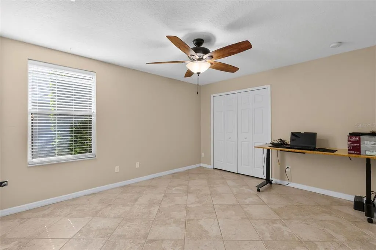
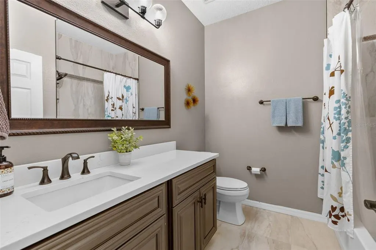
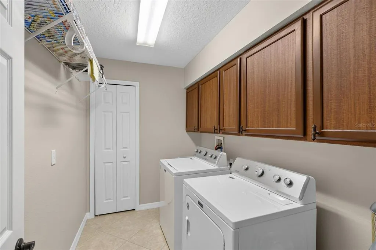
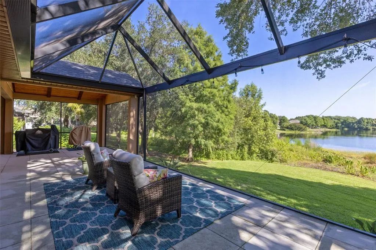
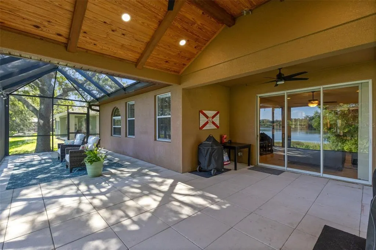
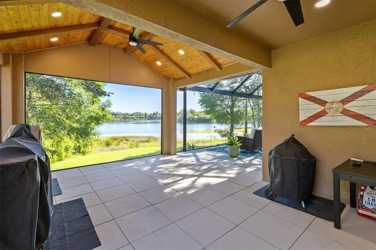
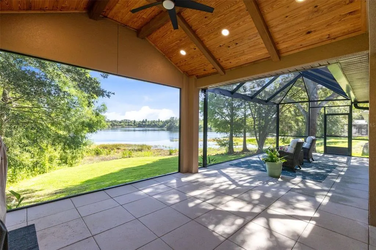
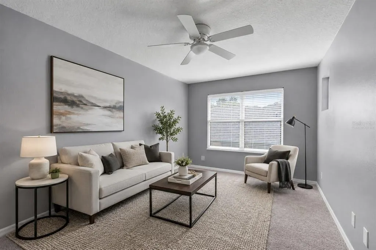
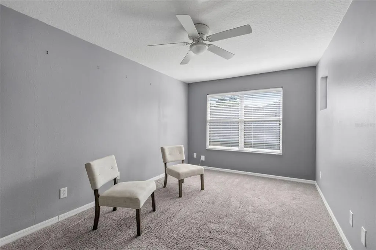
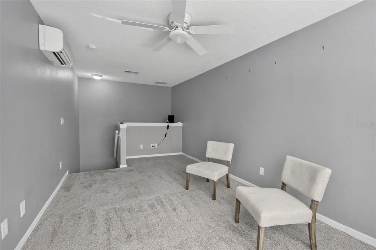
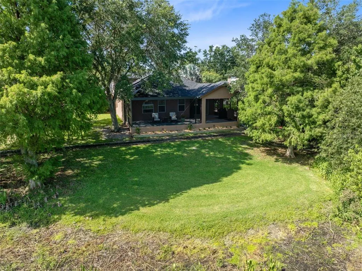
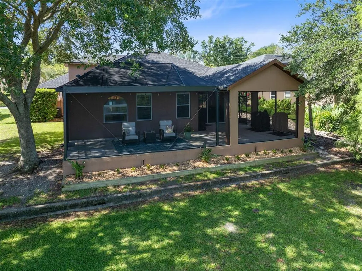
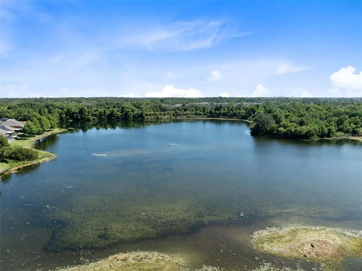
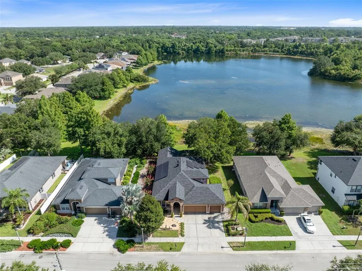
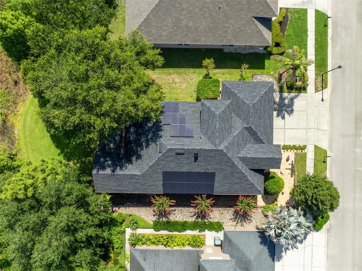
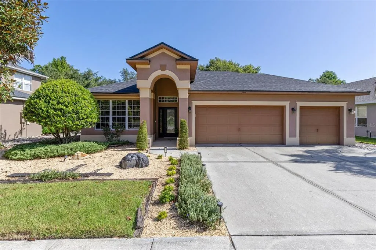
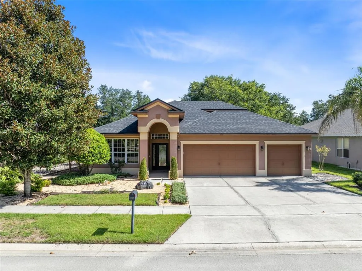
Virtually Staged. You’ll love the view and the upgrades too! This beautiful waterfront home has many amazing upgrades and energy saving features that are guaranteed to put a smile on your face every day! Inside and out, this gorgeous home will intrigue you with many designer features throughout. The entire home has been meticulously maintained and updated with many modern day features. The massive front living room welcomes you with plantation shutters and gorgeous tile floors that run throughout the main living areas. If entertaining is a must, this kitchen has your name written all over it! Cabinets galore and huge granite bar seating are sure to please with an open floor plan into the dining and family room area. The primary bedroom off the family room, and tucked away from the other bedrooms, gives a little more privacy while you enjoy your view of the lake when you start your day. Closet space is no problem here with a walk in closet designed just for you! The Neutral palette and updated design of the primary bath with double sink vanity just make this home more enticing. Sliding glass doors off the family room lead to the giant outdoor living space overlooking the lake plus a natural landscape of trees and foliage across the water. The outdoor ,screened in, oversized back porch was recently updated to sprawl across the entire back of the home for added entertaining space,grilling area and room for cozy seating to view the water and all the beautiful surrounding nature settings. Featuring wood detail on the outdoor ceilings and new outdoor fans, along with new tiny mesh screening (if you live in FL you know this is for those pesky no-see-ums) this is a true showstopper! This three bedroom home with an additional bonus room and a THREE CAR GARAGE gives you all the space you need! A state of the art WHOLE HOUSE SOLAR SYSTEM is also included without any financial obligation on your part! It's been completely paid off! The location is extremely convenient, on a cul-de-sac, nestled in a small quiet community flanked by elegant country estates with easy access to shopping and restaurants Some additional details include: NEW ROOF 2023, Whole house water softening & Filtration System, New irrigation controller & rain sensor, and the added comfort of the bonus room Mini Split AC that can run off of the batteries....that room can be cooled even if the power goes out! With so many upgrades and exciting features, we know you will want to call this place home. You can make this home yours, just move quickly!
| Elementary School | Middle School | High School |
|---|---|---|
| Rainbow Elementary Elementary School | Tuskawilla Middle Middle School | Lake Howell High High School |
| Price History | |
|---|---|
| 8/18/2026 | Listed $649,000 |
| 9/11/2026 | 3$629,000 |
General Features
| Sewer | Public Sewer |
|---|---|
| Heating | Central,Electric,Solar |
| Cooling | Central Air,Mini-Split Unit(s) |
| Utilities | Cable Available,Electricity Connected,Fiber Optics,Sewer Connected,Solar,Water Connected |
| Roof | Shingle |
| Appliances | Dishwasher,Disposal,Dryer,Electric Water Heater,Microwave,Range,Refrigerator,Washer,Water Filtration System,Water Softener |
| Zoning | PUD |
| HOA Fee | 59 |
| Garage Spaces | 3 |
| Patio/Porch Features | Covered,Deck,Rear Porch,Screened |
| Architectural Style | Traditional |
| Security Features | Smoke Detector(s) |
| Construction Materials | Block,Stucco |
| Pets Allowed | Yes |
| Year Built | 2005 |
| Electric | Photovoltaics Seller Owned |
| View | Trees/Woods,Water |
| Levels | Two |
| Property Subtype | Single Family Residence |
| Tax Year | 2025 |
| Ownership | Fee Simple |
| Waterfront Features | Lake Front |
| Assoc Fee Paid Per | Monthly |
| County | Seminole |
| New Construction | false |
| Property Type | Residential |
| Attached Garage | true |
| Energy Efficient | Energy Monitoring System,Solar Energy Storage On Site |
| Subdivision Name | REGENCY ESTATES |
| Facing Direction | South |
| Garage Y/N | true |
| Green Energy Generation | Solar |
| Green Water Conservation | Whole House Water Purification |
| Total Rooms | 8 |
| Full Baths | 2 |
| Status | Active |
| Directions | from Red Bug Lake Rd, turn onto Mikler Rd, turn left onto morning star place in 900 ft the home is on the left. |
| High School | Lake Howell High |
| City | OVIEDO |
| Association Name | Sentry Management Inc. |
| Senior Community Y/N | false |
| MLS Area | 32765 - Oviedo |
| Lot Size Units | Square Feet |
| Lot Size Square Feet | 7700 |
| Carport Y/N | false |
| Listing Terms | Cash,Conventional,FHA,VA Loan |
| Elementary School | Rainbow Elementary |
| Land Lease Y/N | false |
| Tax Annual Amount | 5567 |
| Middle/Junior High School | Tuskawilla Middle |
| Additional Parcels Y/N | false |
| Lease Considered Y/N | true |
| Virtual Tour | https://focuslock.aryeo.com/videos/019f6aef-a869-7399-badb-7abfb6d3ee75 |
| Building Area Units | Square Feet |
| Living Area Units | Square Feet |
| Standard Status | Active |
| Occupancy Type | Owner |
| Tax Lot | 73 |
| Virtual Tour | https://focuslock.aryeo.com/sites/rojwlbkp/unbranded |
| Legal Description | LOT 73 REGENCY ESTATES PB 66 PGS 26-31 |
| Water View | Lake |
| Minimum Lease | 7 Months |
| Water Access Y/N | false |
| Monthly HOA Amount | 59 |
| Additional Rooms | Bonus Room,Formal Living Room Separate |
| Water View Y/N | true |
| Flood Zone Code | A |
| In Law Suite YN | false |
| DockY/N | false |
Interior Features
| Interior Amenities | Ceiling Fan(s),High Ceilings,Kitchen/Family Room Combo,Primary Bedroom Main Floor,Solid Wood Cabinets,Split Bedroom,Stone Counters,Thermostat,Walk-In Closet(s),Window Treatments |
|---|---|
| Flooring | Carpet,Tile |
| Furnished Y/N | Negotiable |
| Air Conditioning Y/N | true |
| Heating Y/N | true |
| Window Features | Blinds,Double Pane Windows |
| Fireplace Y/N | false |
| Laundry Features | Inside,Laundry Room |
| Total Bedrooms | 3 |
| LivingAreaSource | Public Records |
| Total Baths | 2 |
Exterior Features
| Exterior Amenities | Irrigation System,Lighting,Private Mailbox,Rain Gutters,Sidewalk,Sliding Doors |
|---|---|
| Vegetation | Trees/Landscaped |
| Parking Features | Driveway,Oversized |
| Lot Features | Cul-De-Sac,Landscaped,Sidewalk,Street Dead-End |
| Water Source | Public |
| Lot Size Area | 7700 |
| Foundation Details | Slab |
| Building Area Total | 3176 |
| Lot Size Acres | 0.18 |
| Road Surface Type | Paved |
| Private Pool | false |
| Waterfront Y/N | true |
| Covered Spaces | 3 |
| Road Frontage Type | Street Dead-End,Street Paved |
| Road Responsibility | Public Maintained Road |
Amenities
- Foreclosure
- Views
- Short Sale
- New Construction
- Adult 55+
- Lease To Own
- No HOA Fees
- Furnished
- Primary On Main
- Air Conditioning
- Seller Finance
- Green
- Fixer Upper
- Horse
- Golf
- Fireplace
- Deck
- Garage
- Basement
- Pool
Property vs Single Family Average in 32765
Price
Taxes
Year Built
 Copyright © MFRMLS.com All information deemed reliable but not guaranteed. All properties are subject to prior sale, change or withdrawal. Neither listing broker(s) or information provider(s) shall be responsible for any typographical errors, misinformation, misprints and shall be held totally harmless. Listing(s) information is provided for consumers personal, non-commercial use and may not be used for any purpose other than to identify prospective properties consumers may be interested in purchasing. Information on this site was last updated Last updated on September 12, 2026 3:33 AM UTC The listing information on this page last changed on Last updated on September 12, 2026 3:33 AM UTCd. The data relating to real estate for sale on this website comes in part from the Internet Data Exchange program of MFR MLS.
All information deemed reliable but not guaranteed. All properties are subject to prior sale, change or withdrawal. Neither listing broker(s) or information provider(s) shall be responsible for any typographical errors, misinformation, misprints and shall be held totally harmless. Listing(s) information is provided for consumers personal, non-commercial use and may not be used for any purpose other than to identify prospective properties consumers may be interested in purchasing.
Updated on September 12, 2026 3:33 AM UTC
Copyright © MFRMLS.com All information deemed reliable but not guaranteed. All properties are subject to prior sale, change or withdrawal. Neither listing broker(s) or information provider(s) shall be responsible for any typographical errors, misinformation, misprints and shall be held totally harmless. Listing(s) information is provided for consumers personal, non-commercial use and may not be used for any purpose other than to identify prospective properties consumers may be interested in purchasing. Information on this site was last updated Last updated on September 12, 2026 3:33 AM UTC The listing information on this page last changed on Last updated on September 12, 2026 3:33 AM UTCd. The data relating to real estate for sale on this website comes in part from the Internet Data Exchange program of MFR MLS.
All information deemed reliable but not guaranteed. All properties are subject to prior sale, change or withdrawal. Neither listing broker(s) or information provider(s) shall be responsible for any typographical errors, misinformation, misprints and shall be held totally harmless. Listing(s) information is provided for consumers personal, non-commercial use and may not be used for any purpose other than to identify prospective properties consumers may be interested in purchasing.
Updated on September 12, 2026 3:33 AM UTC
 These listings are provided by the IDX Program of Brevard County, Florida. Real Estate listings held by brokerage firms other than NextHome Platinum are marked with the IDX Logo and detailed information about them includes the name of the listing brokers. IDX information is provided exclusively for consumers' personal, non-commercial use, and may not be used for any purpose other than to identify prospective properties consumers may be interested in purchasing. Information Deemed Reliable But Not
