
Views - Golf Course - Primary on Main
Address
1006 Beckstrom Drive, OVIEDO, FL
Price
$ 525,000
Property Attributes
- MLS#O6433798
- TypeSingle Family
- Listing Status Active
- CountySeminole
- CityOVIEDO
- AreaOviedo
- NeighborhoodALAFAYA WOODS PH 10
- Zip32765
- StyleSingle Family Residence
- Year Built1988
- Taxes$ 7523
- Price$ 525,000
- Bedrooms6
- Full Bathrooms2
- Half Bathrooms0
- Sqr Footage3359
- Lot Size0.22 Acres
Data Source:
Stellar MLS
Property Description
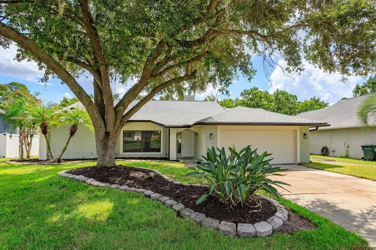
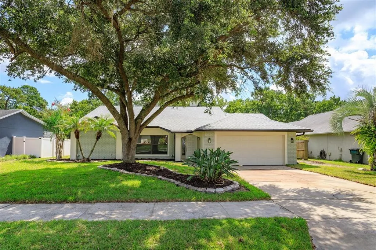
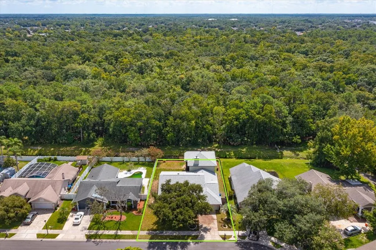
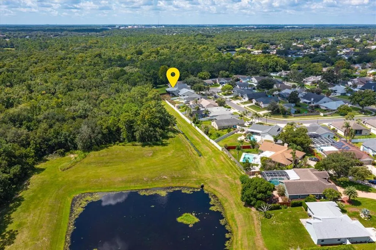
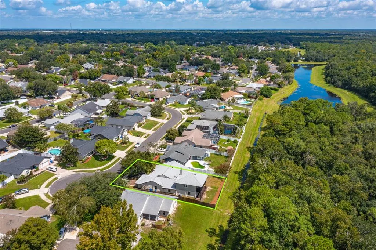
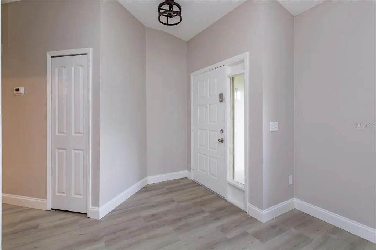
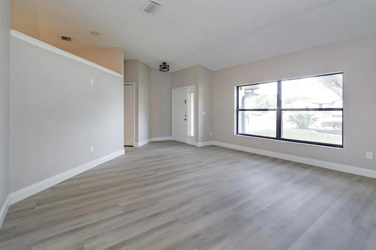
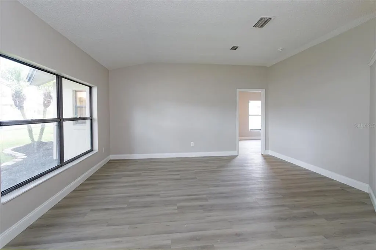
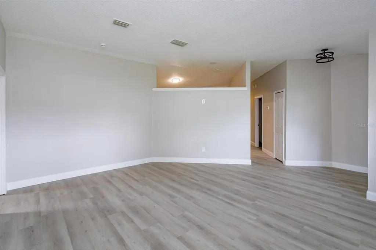
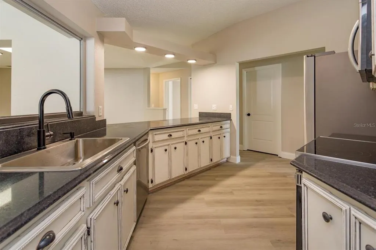
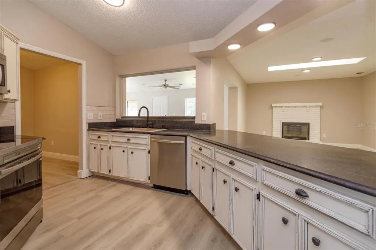
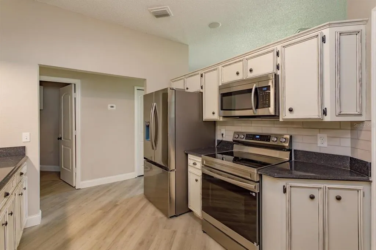
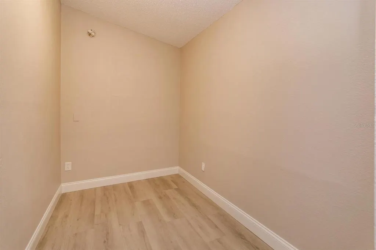
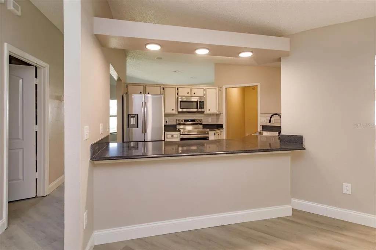
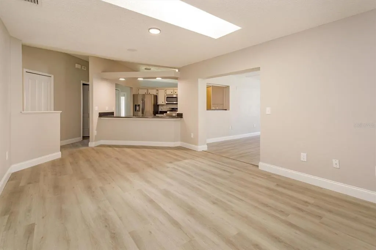
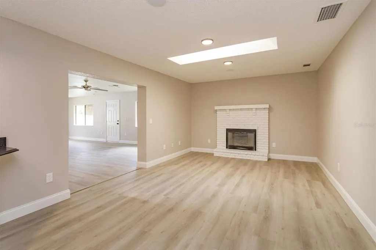
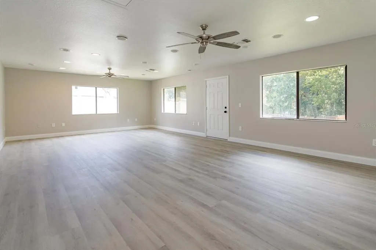
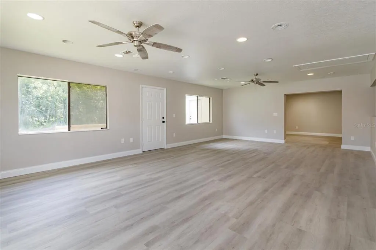
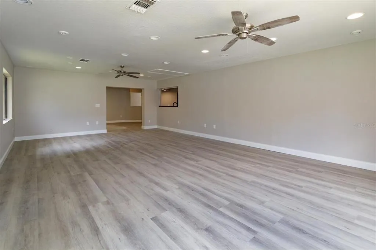
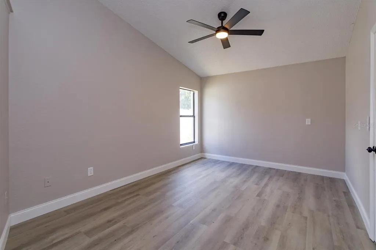
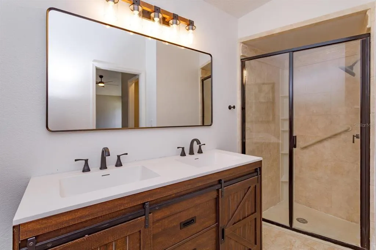
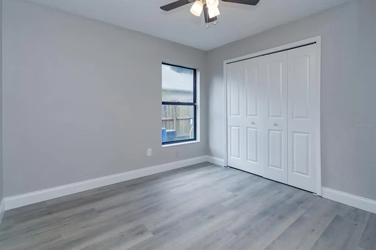
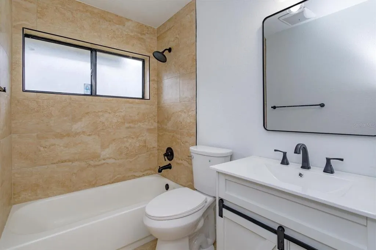
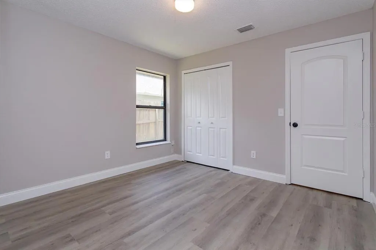
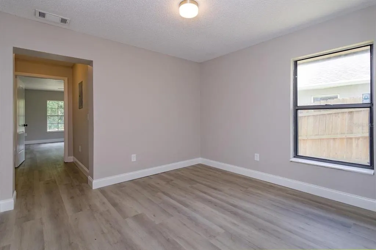
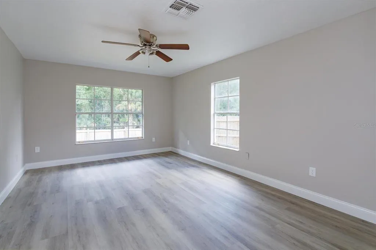
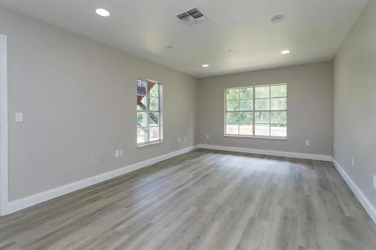
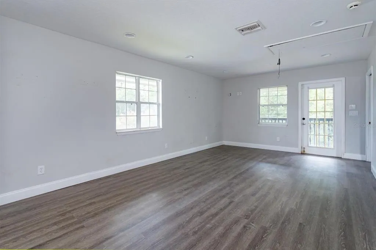
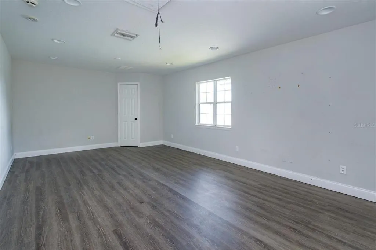
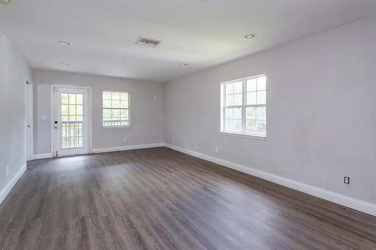
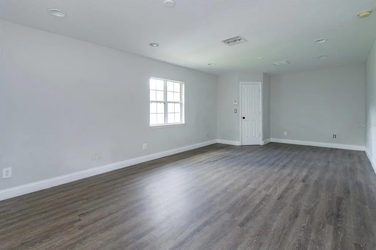
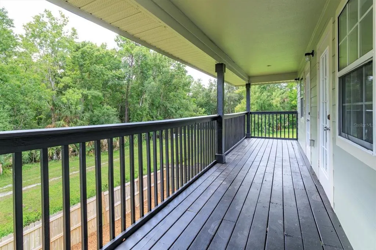
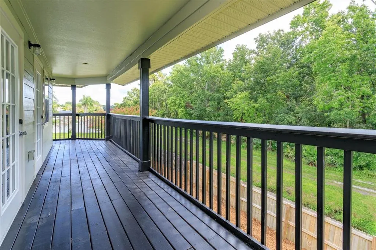
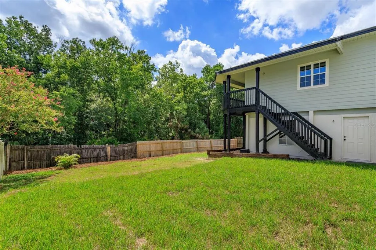
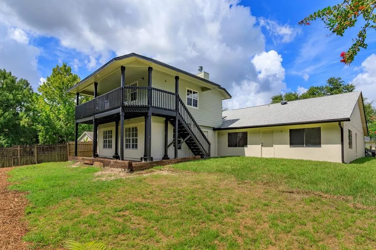
Tucked away on a quiet cul-de-sac and backing directly to a peaceful conservation area, this beautifully renovated home offers privacy, space, and flexibility rarely found in one property. With 3359 sqft of living space on a fenced 0.22 acre lot, this move-in ready home has been extensively refreshed inside and out. The spacious interior features new luxury vinyl plank flooring throughout, fresh interior paint, new baseboards, new doors, and updated lighting. A massive family room provides plenty of space for entertaining, a game room, home theater, or additional living area. The remodeled bathrooms include new ceramic tile, vanities, tub, mirrors, lighting, and toilets. The kitchen features brand new stainless steel appliances, including a French door refrigerator with exterior water and ice dispenser, new sink and faucet, and huge walk in pantry. Two brand new 3.5 ton A/C units were installed to cool off the entire home during these sweltering hot temperatures. The roof was recently inspected and professionally cleaned. The detached upstairs space is unique with a private entrance, balcony overlooking conservation area, and two large bedrooms that could also be used for an office or in-law suite. The exterior of the home was freshly painted with new sod and mulch to enhance the yard. The home is centrally located in Oviedo with quick access to shopping, restaurants, fitness centers, walking trails, pickleball courts, golf courses, playgrounds, and more!
| Elementary School | Middle School | High School |
|---|---|---|
| Stenstrom Elementary Elementary School | Chiles Middle Middle School | Oviedo High High School |
| Price History | |
|---|---|
| 8/16/2026 | Listed $525,000 |
General Features
| Sewer | Public Sewer |
|---|---|
| Heating | Central,Electric |
| Cooling | Central Air |
| Utilities | BB/HS Internet Available,Electricity Connected,Public,Sewer Connected,Street Lights,Underground Utilities,Water Connected |
| Possession | Close Of Escrow |
| Roof | Shingle |
| Appliances | Built-In Oven,Dishwasher,Disposal,Electric Water Heater,Ice Maker,Microwave,Range,Refrigerator |
| Zoning | PUD |
| HOA Fee | 18 |
| Garage Spaces | 2 |
| Patio/Porch Features | Deck |
| Construction Materials | Block,Stucco |
| Pets Allowed | Yes |
| Year Built | 1988 |
| View | Park/Greenbelt,Trees/Woods |
| Levels | Two |
| Property Subtype | Single Family Residence |
| Tax Year | 2025 |
| Ownership | Fee Simple |
| Community Features | Association Recreation - Owned,Deed Restrictions,Golf Carts OK,Park,Playground,Sidewalks,Tennis Court(s) |
| Assoc Fee Paid Per | Monthly |
| County | Seminole |
| New Construction | false |
| Property Type | Residential |
| Association Amenities | Basketball Court |
| Attached Garage | true |
| Subdivision Name | ALAFAYA WOODS PH 10 |
| Facing Direction | West |
| Garage Y/N | true |
| Total Rooms | 13 |
| Full Baths | 2 |
| Status | Active |
| Directions | From Orlando take 408 East to 417 N to exit 41. Turn right onto Red Bug Lake Rd East. Turn right onto Alafaya Trail. Turn left onto Alafaya Woods Blvd. Turn right onto McKinnon Ave. Turn right onto Gore Dr. Turn right onto Gould Pl. Turn right onto Aviles Ct. Turn left onto Beckstrom Dr and home is on the left. |
| High School | Oviedo High |
| City | OVIEDO |
| Association Name | Alafaya Woods Homeowners Association/Jamie Bowling |
| Senior Community Y/N | false |
| MLS Area | 32765 - Oviedo |
| Lot Size Units | Square Feet |
| Lot Size Square Feet | 9750 |
| Carport Y/N | false |
| Listing Terms | Assumable,Cash,Conventional,FHA,VA Loan |
| Elementary School | Stenstrom Elementary |
| Land Lease Y/N | false |
| Tax Annual Amount | 7523.77 |
| Middle/Junior High School | Chiles Middle |
| Additional Parcels Y/N | false |
| Lease Considered Y/N | true |
| Virtual Tour | https://imaginethatpics.com/1006-Beckstrom-Dr/idx |
| Building Area Units | Square Feet |
| Living Area Units | Square Feet |
| Standard Status | Active |
| Occupancy Type | Vacant |
| Tax Lot | 91 |
| Legal Description | LOT 91 ALAFAYA WOODS PH 10 PB 37 PGS 11 TO 14 |
| Minimum Lease | No Minimum |
| Water Access Y/N | false |
| Monthly HOA Amount | 18 |
| Additional Rooms | Attic,Bonus Room,Den/Library/Office,Family Room |
| ILS Under Air SQFT | 625 |
| Water View Y/N | false |
| Flood Zone Code | X |
| In Law Suite YN | true |
| In Law Suite Description | 2+ Bedrooms,Detached (ADU),Private Entrance |
| Flood Zone Code X | Yes |
| DockY/N | false |
Interior Features
| Interior Amenities | Ceiling Fan(s),High Ceilings,Primary Bedroom Main Floor,Split Bedroom,Stone Counters,Thermostat,Walk-In Closet(s) |
|---|---|
| Flooring | Luxury Vinyl |
| Furnished Y/N | Unfurnished |
| Fireplace Features | Living Room,Stone,Wood Burning |
| Total Stories | 2 |
| Air Conditioning Y/N | true |
| Heating Y/N | true |
| Fireplace Y/N | true |
| Laundry Features | Electric Dryer Hookup,Inside,Laundry Room,Washer Hookup |
| Total Bedrooms | 6 |
| LivingAreaSource | Public Records |
| Total Baths | 2 |
Exterior Features
| Exterior Amenities | Balcony,Lighting,Private Entrance,Rain Gutters,Sidewalk |
|---|---|
| Vegetation | Oak Trees,Trees/Landscaped |
| Fencing | Fenced,Vinyl,Wood |
| Parking Features | Driveway,Garage Door Opener,On Street |
| Lot Features | Conservation Area,Cul-De-Sac,Greenbelt,City Lot,Landscaped,Sidewalk |
| Water Source | Public |
| Lot Size Area | 9750 |
| Foundation Details | Slab |
| Building Area Total | 4319 |
| Lot Size Acres | 0.22 |
| Road Surface Type | Paved,Asphalt |
| Private Pool | false |
| Waterfront Y/N | false |
| Covered Spaces | 2 |
| Road Frontage Type | Street Paved |
Amenities
- Foreclosure
- Views
- Short Sale
- New Construction
- Adult 55+
- Lease To Own
- No HOA Fees
- Furnished
- Primary On Main
- Air Conditioning
- Seller Finance
- Green
- Fixer Upper
- Horse
- Golf
- Fireplace
- Deck
- Garage
- Basement
- Pool
Property vs Single Family Average in 32765
Price
Taxes
Year Built
 Copyright © MFRMLS.com All information deemed reliable but not guaranteed. All properties are subject to prior sale, change or withdrawal. Neither listing broker(s) or information provider(s) shall be responsible for any typographical errors, misinformation, misprints and shall be held totally harmless. Listing(s) information is provided for consumers personal, non-commercial use and may not be used for any purpose other than to identify prospective properties consumers may be interested in purchasing. Information on this site was last updated Last updated on September 10, 2026 3:23 AM UTC The listing information on this page last changed on Last updated on September 10, 2026 3:23 AM UTCd. The data relating to real estate for sale on this website comes in part from the Internet Data Exchange program of MFR MLS.
All information deemed reliable but not guaranteed. All properties are subject to prior sale, change or withdrawal. Neither listing broker(s) or information provider(s) shall be responsible for any typographical errors, misinformation, misprints and shall be held totally harmless. Listing(s) information is provided for consumers personal, non-commercial use and may not be used for any purpose other than to identify prospective properties consumers may be interested in purchasing.
Updated on September 10, 2026 3:23 AM UTC
Copyright © MFRMLS.com All information deemed reliable but not guaranteed. All properties are subject to prior sale, change or withdrawal. Neither listing broker(s) or information provider(s) shall be responsible for any typographical errors, misinformation, misprints and shall be held totally harmless. Listing(s) information is provided for consumers personal, non-commercial use and may not be used for any purpose other than to identify prospective properties consumers may be interested in purchasing. Information on this site was last updated Last updated on September 10, 2026 3:23 AM UTC The listing information on this page last changed on Last updated on September 10, 2026 3:23 AM UTCd. The data relating to real estate for sale on this website comes in part from the Internet Data Exchange program of MFR MLS.
All information deemed reliable but not guaranteed. All properties are subject to prior sale, change or withdrawal. Neither listing broker(s) or information provider(s) shall be responsible for any typographical errors, misinformation, misprints and shall be held totally harmless. Listing(s) information is provided for consumers personal, non-commercial use and may not be used for any purpose other than to identify prospective properties consumers may be interested in purchasing.
Updated on September 10, 2026 3:23 AM UTC
 These listings are provided by the IDX Program of Brevard County, Florida. Real Estate listings held by brokerage firms other than NextHome Platinum are marked with the IDX Logo and detailed information about them includes the name of the listing brokers. IDX information is provided exclusively for consumers' personal, non-commercial use, and may not be used for any purpose other than to identify prospective properties consumers may be interested in purchasing. Information Deemed Reliable But Not
