
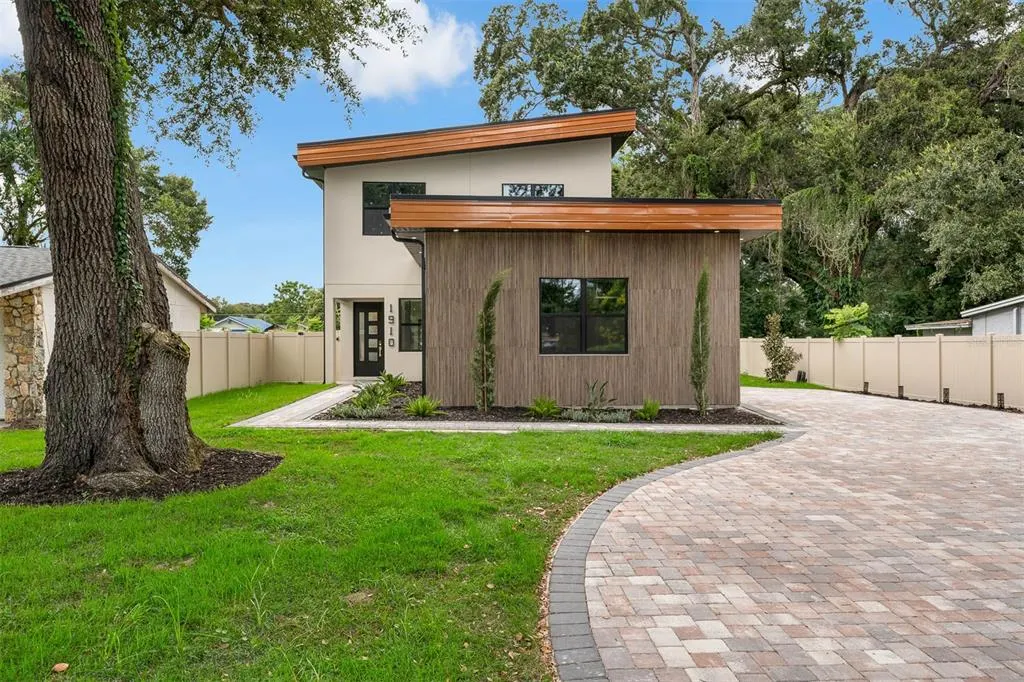
New Construction - Eco Friendly







Address
1910 Cloverlawn Avenue, ORLANDO, FL
Price
$ 925,000
Property Attributes
- MLS#O6444492
- TypeSingle Family
- Listing Status Active
- CountyOrange
- CityORLANDO
- AreaOrlando/Delaney Park/Crystal Lake
- NeighborhoodMC LEISH TERRACE
- Zip32806
- StyleSingle Family Residence
- Year Built2025
- Taxes$ 3166
- Price$ 925,000
- Bedrooms3
- Full Bathrooms3
- Half Bathrooms0
- Sqr Footage3187
- Lot Size0.21 Acres
Data Source:
Stellar MLS
Property Description
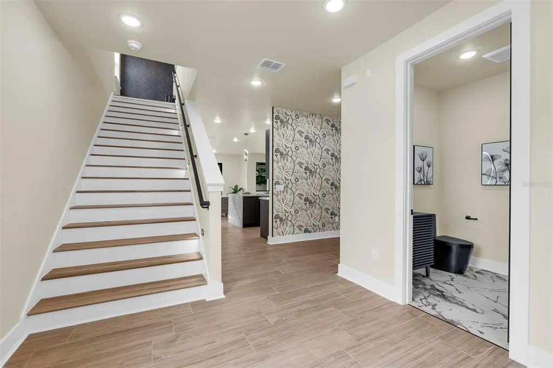
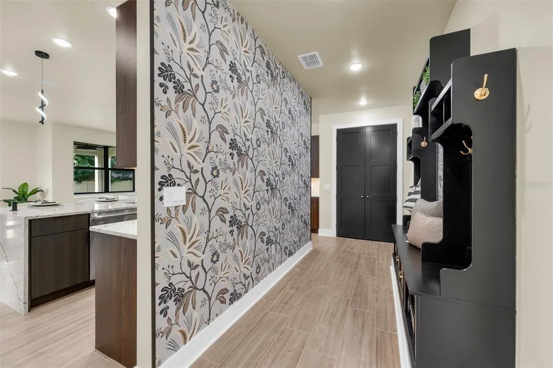
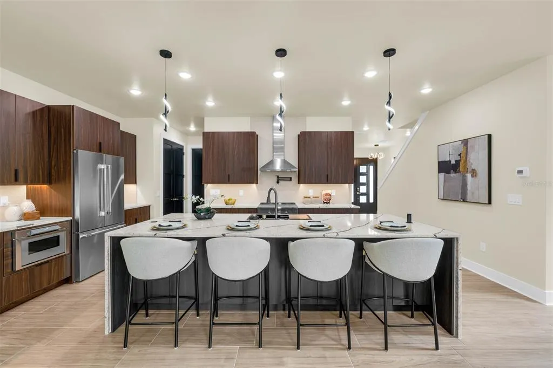
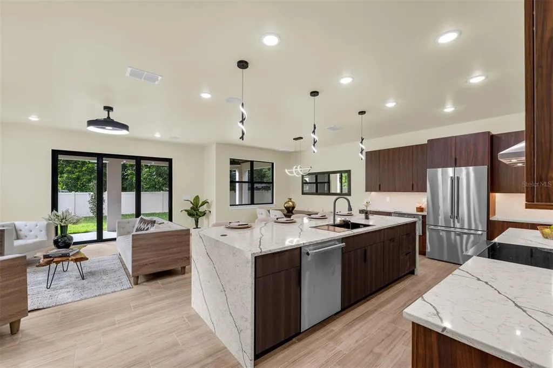
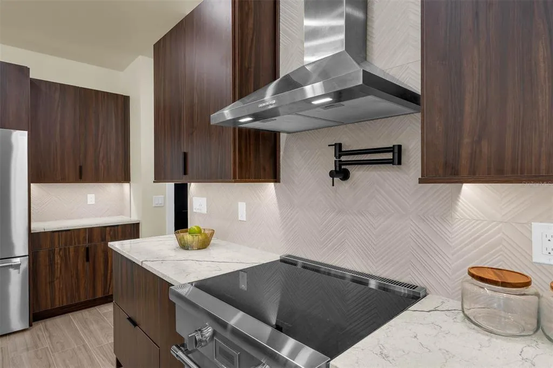
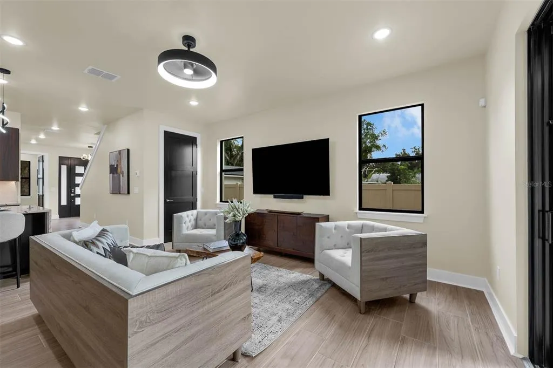
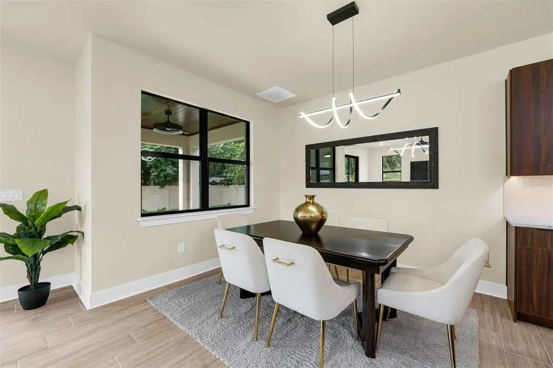
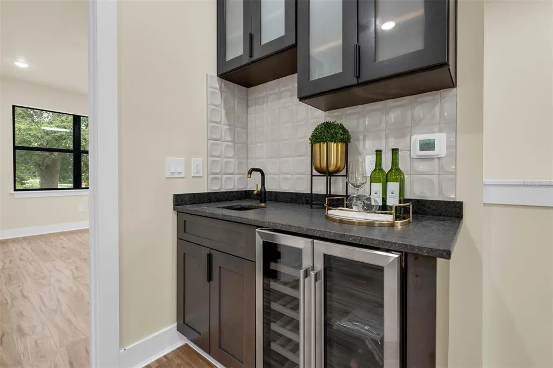
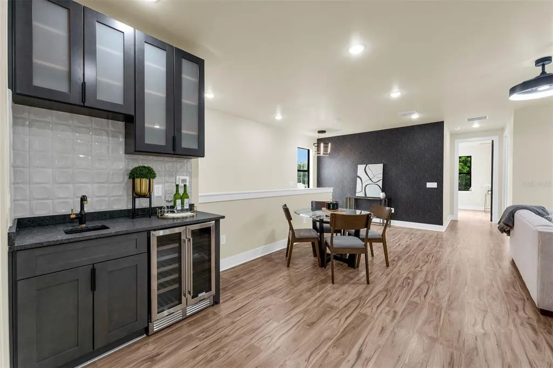
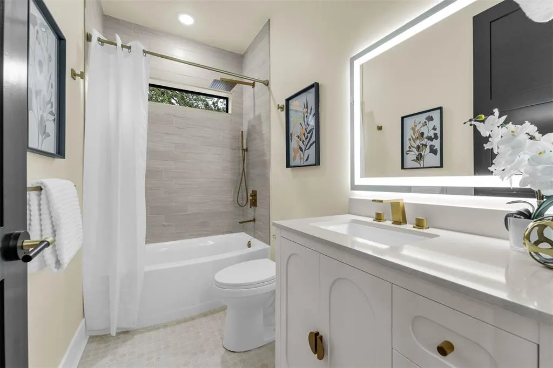
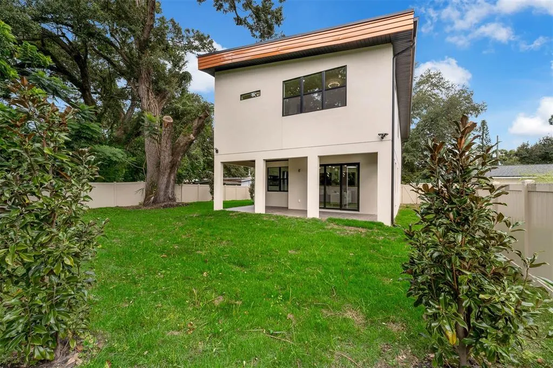
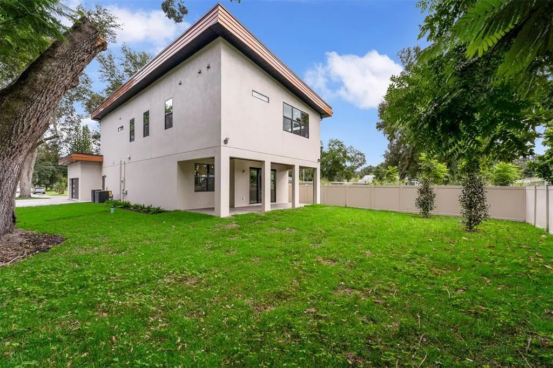
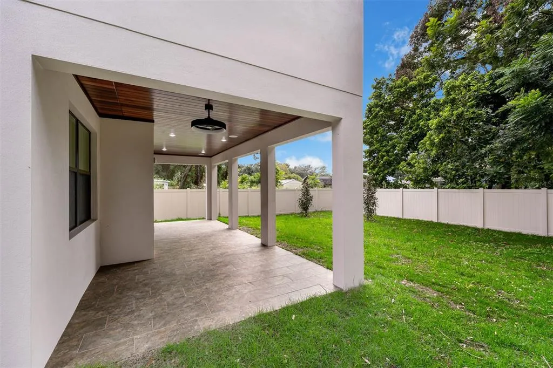
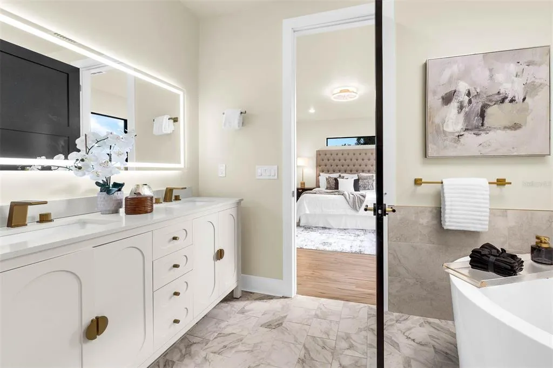
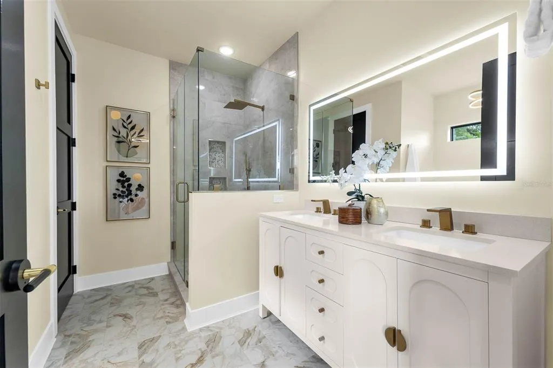
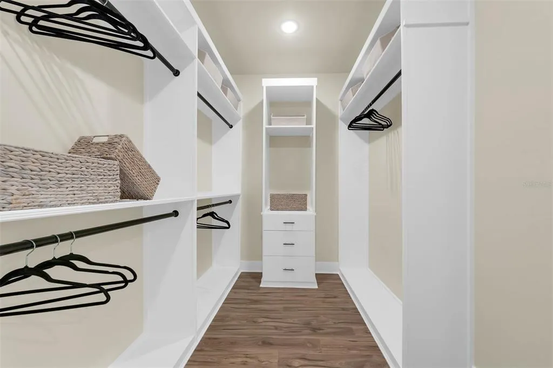
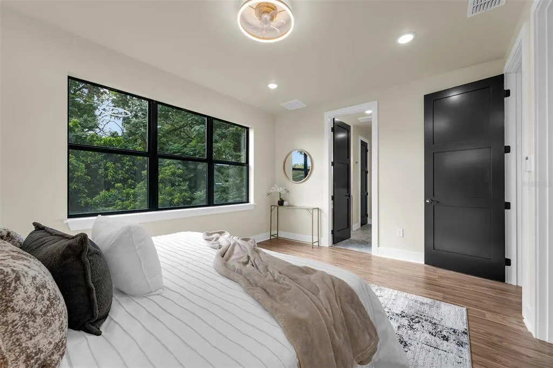
Great Opportunity Downtown Orlando to own a custom home with Top A rated schools in the Hour Glass District. Close to Downtown Dr. Phillips Center and Lake Eola. This custom home has built in smart home technology with SONOS surround sound controlled by your phone upstairs, downstairs and on rear porch, alarm system, ring light cameras and doorbell. Kitchen has custom Cabinetry with slate waterfall counter tops including state of the art Thermador appliances, designed for the home chef in mind with pot filler and custom sink with vegetable washer and wine glass cleaner. Upstairs entertainment center with full wet bar and beverage fridge. The TV;s installed upstairs and downstairs are connected to the internet and go with the sale. Work out area in garage with available TV hook up and rubber Gym flooring. Expansive 2 car garage with side mount garage door opener. Garage is complete with finished stucco interior walls and custom acrylic flooring. Expansive oversized lighted staircase with custom interior finishes in the mudroom downstairs. This luxury home has a dedicated office space. The yard is fenced in with custom vinyl fencing for privacy which includes an automatic sprinkler system. The street entrance includes custom paver driveway. The plumbing system has in place interior shut off valves for each plumbing device. Energy effcient home includes full foam insulation with Double payne low E windows and a triple open slider for rear porch.
| Elementary School | High School |
|---|---|
| Blankner Elem Elementary School | Boone High High School |
| Price History | |
|---|---|
| 9/24/2026 | Listed $925,000 |
General Features
| Sewer | Septic Tank |
|---|---|
| Heating | Electric,Heat Pump |
| Cooling | Central Air,Zoned |
| Utilities | Cable Connected,Electricity Connected,Sewer Connected,Sprinkler Meter,Water Connected |
| Roof | Membrane |
| Appliances | Bar Fridge,Built-In Oven,Dishwasher,Disposal,Electric Water Heater,Exhaust Fan,Microwave,Range Hood,Refrigerator,Tankless Water Heater |
| Zoning | R-2 |
| Garage Spaces | 2 |
| Construction Materials | Block,Stucco |
| Year Built | 2025 |
| Levels | Two |
| Property Subtype | Single Family Residence |
| Tax Year | 2025 |
| Ownership | Fee Simple |
| County | Orange |
| New Construction | true |
| Property Type | Residential |
| Attached Garage | true |
| Energy Efficient | Insulation |
| Subdivision Name | MC LEISH TERRACE |
| Facing Direction | East |
| Garage Y/N | true |
| Green Water Conservation | Low-Flow Fixtures |
| Total Rooms | 5 |
| Full Baths | 3 |
| Status | Active |
| Directions | south on Bumby left on Fern creek and left on Cloverlawn home is located on your left. |
| High School | Boone High |
| City | ORLANDO |
| Senior Community Y/N | false |
| MLS Area | 32806 - Orlando/Delaney Park/Crystal Lake |
| Lot Size Units | Square Feet |
| Lot Size Square Feet | 9241 |
| Carport Y/N | false |
| Listing Terms | Cash,Conventional |
| Elementary School | Blankner Elem |
| Land Lease Y/N | false |
| Tax Annual Amount | 3166.77 |
| Property Condition | Completed |
| Additional Parcels Y/N | false |
| Lease Considered Y/N | true |
| Virtual Tour | https://www.propertypanorama.com/instaview/stellar/O6444492 |
| Building Area Units | Square Feet |
| Living Area Units | Square Feet |
| Standard Status | Active |
| Occupancy Type | Vacant |
| Tax Lot | 16 |
| Legal Description | MCLEISH TERRACE O/124 LOTS 17 & N 15 FTOF LOT 16 |
| Minimum Lease | No Minimum |
| Water Access Y/N | false |
| Water View Y/N | false |
| Flood Zone Code | x |
| In Law Suite YN | false |
| Flood Zone Code X | Yes |
| DockY/N | false |
Interior Features
| Interior Amenities | Built-in Features,Ceiling Fan(s),Eating Space In Kitchen,High Ceilings,L Dining,Open Floorplan,PrimaryBedroom Upstairs,Thermostat,Walk-In Closet(s),Window Treatments |
|---|---|
| Flooring | Ceramic Tile,Laminate |
| Furnished Y/N | Unfurnished |
| Total Stories | 1 |
| Air Conditioning Y/N | true |
| Heating Y/N | true |
| Fireplace Y/N | false |
| Laundry Features | Inside,Laundry Room,Upper Level,Washer Hookup |
| Total Bedrooms | 3 |
| LivingAreaSource | Builder |
| Total Baths | 3 |
Exterior Features
| Exterior Amenities | Irrigation System,Permeable Paving,Private Mailbox,Private Yard,Rain Gutters,Sliding Doors,Sprinkler Metered |
|---|---|
| Water Source | Public |
| Lot Size Area | 9241 |
| Foundation Details | Slab |
| Building Area Total | 3788 |
| Lot Size Acres | 0.21 |
| Road Surface Type | Asphalt |
| Private Pool | false |
| Waterfront Y/N | false |
| Covered Spaces | 2 |
Amenities
- Foreclosure
- Views
- Short Sale
- New Construction
- Adult 55+
- Lease To Own
- No HOA Fees
- Furnished
- Primary On Main
- Air Conditioning
- Seller Finance
- Green
- Fixer Upper
- Horse
- Golf
- Fireplace
- Deck
- Garage
- Basement
- Pool
Property vs Single Family Average in 32806
Price
Taxes
Year Built
 Copyright © MFRMLS.com All information deemed reliable but not guaranteed. All properties are subject to prior sale, change or withdrawal. Neither listing broker(s) or information provider(s) shall be responsible for any typographical errors, misinformation, misprints and shall be held totally harmless. Listing(s) information is provided for consumers personal, non-commercial use and may not be used for any purpose other than to identify prospective properties consumers may be interested in purchasing. Information on this site was last updated Last updated on September 25, 2026 3:53 AM UTC The listing information on this page last changed on Last updated on September 25, 2026 3:53 AM UTCd. The data relating to real estate for sale on this website comes in part from the Internet Data Exchange program of MFR MLS.
All information deemed reliable but not guaranteed. All properties are subject to prior sale, change or withdrawal. Neither listing broker(s) or information provider(s) shall be responsible for any typographical errors, misinformation, misprints and shall be held totally harmless. Listing(s) information is provided for consumers personal, non-commercial use and may not be used for any purpose other than to identify prospective properties consumers may be interested in purchasing.
Updated on September 25, 2026 3:53 AM UTC
Copyright © MFRMLS.com All information deemed reliable but not guaranteed. All properties are subject to prior sale, change or withdrawal. Neither listing broker(s) or information provider(s) shall be responsible for any typographical errors, misinformation, misprints and shall be held totally harmless. Listing(s) information is provided for consumers personal, non-commercial use and may not be used for any purpose other than to identify prospective properties consumers may be interested in purchasing. Information on this site was last updated Last updated on September 25, 2026 3:53 AM UTC The listing information on this page last changed on Last updated on September 25, 2026 3:53 AM UTCd. The data relating to real estate for sale on this website comes in part from the Internet Data Exchange program of MFR MLS.
All information deemed reliable but not guaranteed. All properties are subject to prior sale, change or withdrawal. Neither listing broker(s) or information provider(s) shall be responsible for any typographical errors, misinformation, misprints and shall be held totally harmless. Listing(s) information is provided for consumers personal, non-commercial use and may not be used for any purpose other than to identify prospective properties consumers may be interested in purchasing.
Updated on September 25, 2026 3:53 AM UTC
 These listings are provided by the IDX Program of Brevard County, Florida. Real Estate listings held by brokerage firms other than NextHome Platinum are marked with the IDX Logo and detailed information about them includes the name of the listing brokers. IDX information is provided exclusively for consumers' personal, non-commercial use, and may not be used for any purpose other than to identify prospective properties consumers may be interested in purchasing. Information Deemed Reliable But Not
